Let Us Cater Your Next Big Celebration: Weddings, Baby Showers & More
Custom-Tailored Home Additions in Des Moines, IA
Our home addition services help property owners add space without disrupting how the home functions. We focus on planning, structural coordination, and consistent communication from start to finish.
Expand Your Space With a Home Addition Contractor in Central Iowa
As families grow and needs change, homes can start to feel cramped or inefficient. Limited square footage often leads to cluttered rooms, shared spaces that no longer work, and layouts that restrict daily routines. Moving is not always practical, and remodeling existing rooms may not provide the space required for long-term comfort.
Our home addition services are designed to solve these challenges by expanding your property in a thoughtful and organized way. As a home addition contractor serving Van Meter, Des Moines, IA, and the surrounding areas, Hammer And A Fork helps homeowners and commercial clients add usable square footage while keeping the structure cohesive. From planning through final inspection, we focus on preparation, communication, and steady progress so your addition feels like a natural extension of the existing space.
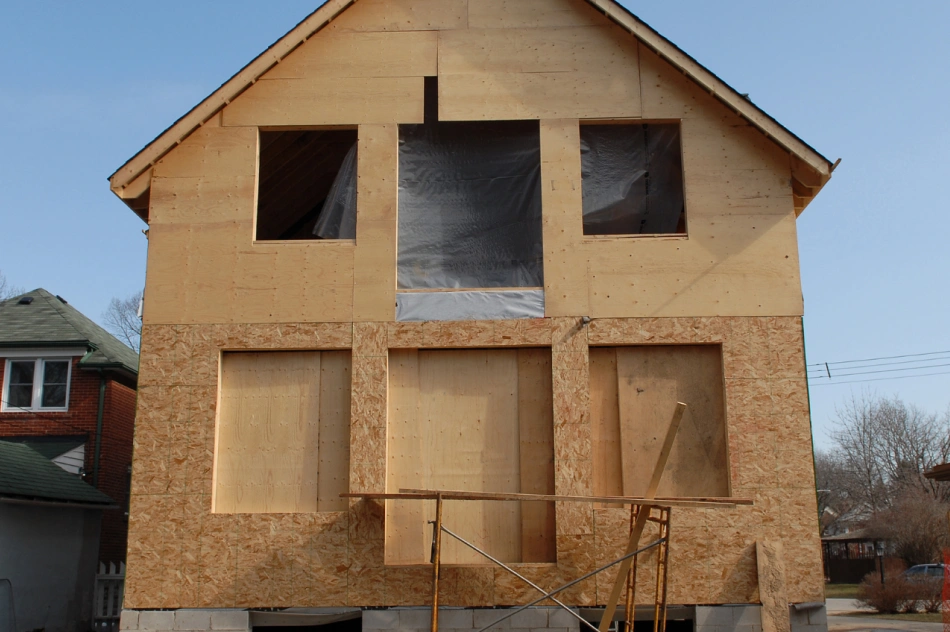
A Structured Approach to Home Additions
Successful home additions in Des Moines, IA require more than extra square footage. They depend on coordination between design, structure, systems, and finishes. Our home addition contractor process follows a clear structure to keep each phase aligned and predictable.
Planning and Permitting:
- Design review: We discuss how the new space will be used and how it connects to the existing layout.
- Permitting coordination: Local requirements are reviewed and addressed before construction begins.
- Site preparation: The work area is prepared to support a clean and organized build process.
Construction and Structural Work:
- Foundation installation: Footings and foundations are built to support the new structure and meet code requirements.
- Framing and structure: Walls, floors, and roof framing are completed to integrate with the existing home.
- Roofing and exterior integration: Roofing and siding are matched and installed to maintain visual consistency.
System Integration:
- Plumbing installation: Water and drainage lines are extended to support bathrooms, kitchens, or utility areas.
- Electrical and lighting: Wiring and lighting layouts are planned to support daily use and safety.
- HVAC coordination: Heating and cooling systems are adjusted or expanded to maintain comfort.
Interior Finishing:
- Insulation and drywall: Interior walls are insulated and finished to match existing spaces.
- Flooring and trim: Flooring, doors, and trim are installed for a consistent look throughout the home.
- Final inspection: The project is reviewed to ensure safety, quality, and code compliance.
This structured approach allows our home addition contractor team to manage complexity while keeping timelines and expectations clear.
Types of Home Additions We Build
Home additions can serve many purposes, and careful planning helps ensure the new space meets your needs. Our home addition contractor services support a wide range of addition types for residential and small commercial properties.
Common projects include adding bedrooms, expanding kitchens, creating home offices, or building second-story additions. Some clients add living space to support multigenerational households, while others create dedicated work or recreation areas. Commercial clients may add offices, storage, or functional workspaces.
Regardless of the type, we focus on how the addition affects the overall property. Entry points, traffic flow, natural light, and storage are reviewed so the new space enhances daily use rather than creating bottlenecks. Exterior finishes on our home additions in Des Moines, IA, such as siding and roofing, are coordinated to maintain a consistent appearance, and interior details are aligned with existing finishes whenever possible.
By addressing these details early, the completed addition feels intentional and well integrated rather than like an afterthought.
Why Planning Matters for Home Additions
Adding onto a home affects more than just square footage. Structural loads, system capacity, and layout flow all play a role in long-term performance. Without careful planning, additions can introduce issues such as uneven floors, temperature inconsistencies, or awkward transitions between spaces.
Our home addition contractor prioritizes preparation to avoid these challenges. We review how the addition connects to existing systems and discuss how construction may affect daily routines. Clear schedules and steady communication help reduce disruptions and keep the project moving forward.
For homeowners in Van Meter, Des Moines, IA, and the surrounding areas, this means fewer surprises and a clearer understanding of each phase. For commercial clients, it allows additions to be planned around operations and staffing needs. In both cases, our goal is to deliver added space that supports how the property is actually used.
Frequently Asked Questions About Home Additions
-
Timelines vary based on size, complexity, and permitting requirements. After reviewing the scope, we provide a clear schedule so expectations are set before work begins. Minor bump-outs can take weeks, while multi-story expansions require several months of structural and finishing work. Partnering with a skilled team experienced in home additions Des Moines, IA homeowners can depend on ensures every milestone is executed efficiently. We establish concrete construction phases early on to avoid delays and keep your schedule running smoothly. Regular progress updates guarantee transparency from excavation to the final walkthrough.
-
Yes, most additions require permits. We help review local requirements and ensure the project follows applicable codes. Securing proper documentation is a critical step when planning structural home additions in Des Moines, IA, ensuring foundation, framing, and mechanical work meet safety standards. Tearing out exterior walls without city authorization can cause costly delays and safety risks. Our team handles permit applications, coordinates city inspections, and ensures full code compliance, protecting your investment and keeping construction moving forward without interruption.
-
Yes, materials and finishes are selected to match or complement the existing structure for a cohesive appearance. Achieving a natural transition between old and new construction is the hallmark of high-quality home additions Des Moines, IA families rely on for long-term value. We carefully source matching siding, roofing, and trim to ensure your new space looks like an original part of the property. Indoors, we replicate existing architectural details and flooring for a seamless flow between rooms that maximizes overall curb appeal.
-
In many cases, portions of the home remain usable. This depends on the project scope and layout, which we review during planning. For most home additions Des Moines, IA residents invest in, our crew sets up heavy-duty containment barriers and dedicated entry points to isolate dust and noise from active living quarters. We schedule brief utility disruptions well in advance so you can plan accordingly. Maintaining a clean, organized job site daily ensures your home remains comfortable and functional while we expand your footprint.
-
Some additions are planned in phases to manage timelines or budgets. We discuss options during the planning stage to help you determine if breaking up construction fits your long-term goals. Homeowners planning extensive home additions in Des Moines, IA can complete the foundation, framing, and weatherproofing in phase one, then finish interior details in phase two. Breaking projects into manageable stages helps control cash flow while securing a master plan that avoids duplicate labor or wasted materials down the road.
Plan Your Home Addition Project
Discuss layout options, timelines, and structural considerations with a dependable home addition contractor. We help you plan added space that supports daily use and long-term value. Contact us today to get started on your new home addition!